Services
A coordinated design process that connects architectural intent with structure, systems and the realities of construction.
Architectural Design
Project briefing, site analysis, concept design, planning, facade development and design documentation for residential, development and commercial work.
Structural Coordination
Coordination with structural requirements from the early design stage to support efficient planning, clear spans and buildable details.
MEP Coordination
Integration of mechanical, electrical and plumbing systems with the architectural design to protect spatial quality and reduce site conflicts.
Renovation & Adaptive Reuse
Design strategies for existing buildings, including residential renovation, commercial repositioning and facade transformation.
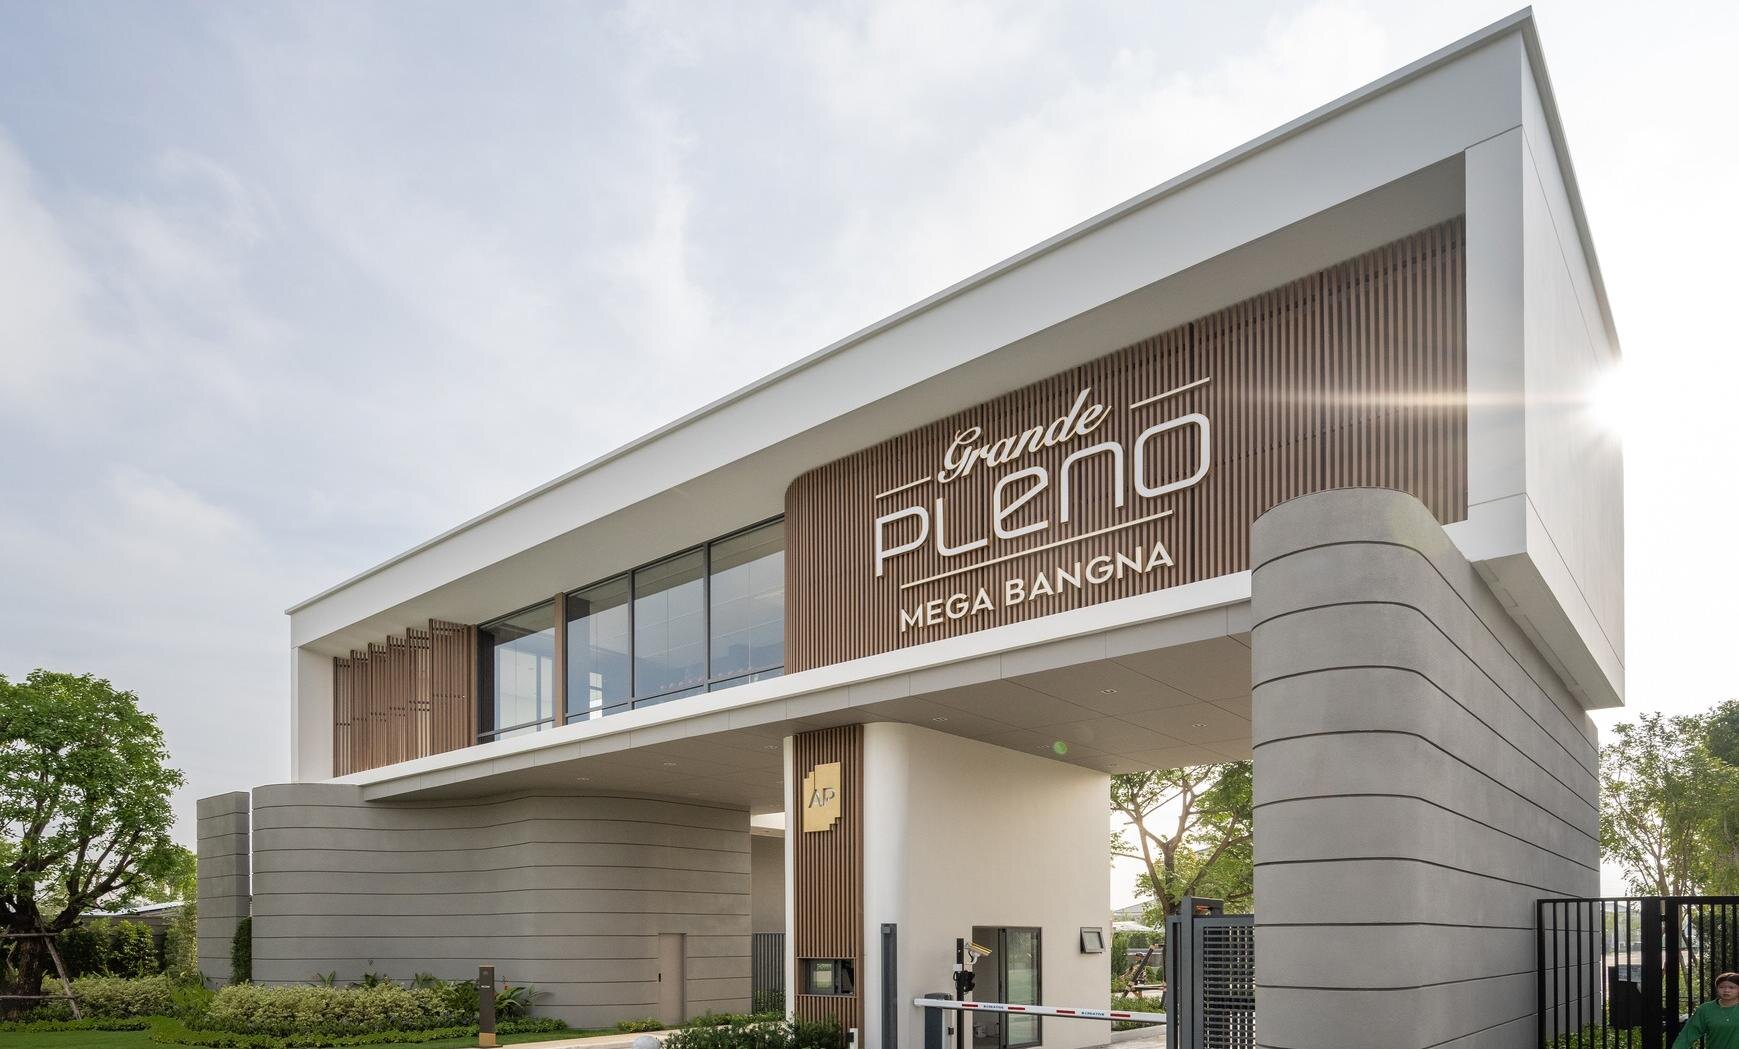
From one home to an entire community.
Private residences, housing products, clubhouses, main gates, markets, workplaces, hospitality, specialist buildings and renovation projects.
A clear path from brief to coordinated design.
Discover
Understand the site, client priorities, program, budget and the commercial or personal goals behind the project.
Define
Translate the brief into a clear concept, spatial strategy and architectural direction.
Develop
Refine form, material, facade and technical systems through coordinated design development.
Deliver
Prepare a coherent design package and continue coordination toward implementation.